
Doddinghurst I
Extension & Refurbishment — Doddinghurst
Project Brief
Our clients purchased this 1985 home in Doddinghurst in need of complete modernisation. The existing layout didn’t flow and the property needed extending to accommodate their large family. We stripped out the home and transformed the layout, creating a new master bedroom, dressing room and en-suite to the rear on the right-hand side, alongside a full-width single-storey rear extension. A large proportion of the internal walls were removed, with new steel beams providing structural support, to create an open-plan kitchen, breakfast and dining area. The refurbishment included new aluminium windows throughout, a completely new main roof and a fibreglass roof to the rear extension. An insulated external render system improved the property’s thermal performance and gave the exterior a fresh, modern finish. Wet underfloor heating was installed across both the ground and first floors, together with air conditioning throughout the property. A complete electrical rewire incorporated sound and vision systems and a dedicated cinema room. All internal doors and joinery were replaced, with new external composite beams also installed. We completed the full fit-out of all bathrooms and en-suites, installed a new kitchen and utility room, and tiled the entire ground floor. A ceiling-suspended fireplace provided a striking focal point, with full redecoration and wallpapering completing the transformation into a spacious family home.
Works Completed
- Complete strip-out and modernisation of a 1985 family home
- Full-width single-storey rear extension
- New master bedroom first-floor extension, dressing room and en-suite to the right-hand rear of the property
- Internal layout alterations to create an open-plan kitchen, breakfast and dining area
- New aluminium windows throughout
- Complete new main roof
- Fibreglass roofing to the rear extension
- Insulated external render system
- Wet underfloor heating throughout the ground and first floors
- Air conditioning throughout the property
- Complete electrical rewire
- Integrated sound and vision systems
- Dedicated cinema room
- New internal doors and joinery throughout
- New external composite beams
- Complete fit-out of all bathrooms and en-suites
- New kitchen and utility room
- Fully tiled ground floor
- Feature ceiling-suspended fireplace
- Complete internal redecoration and wallpapering
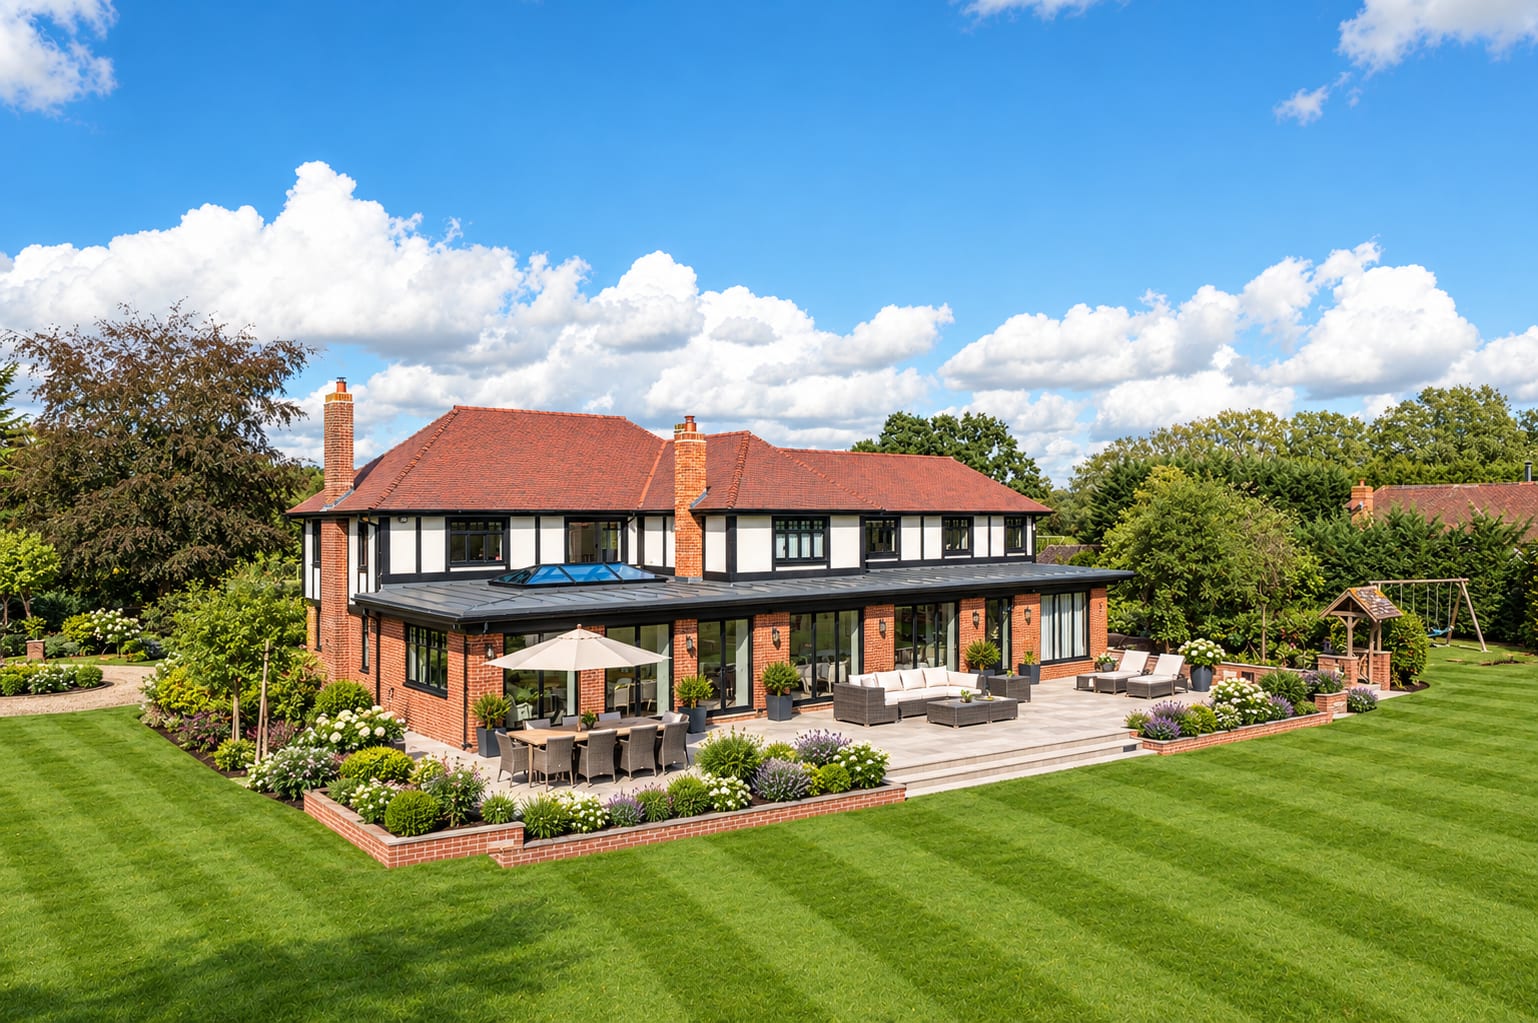
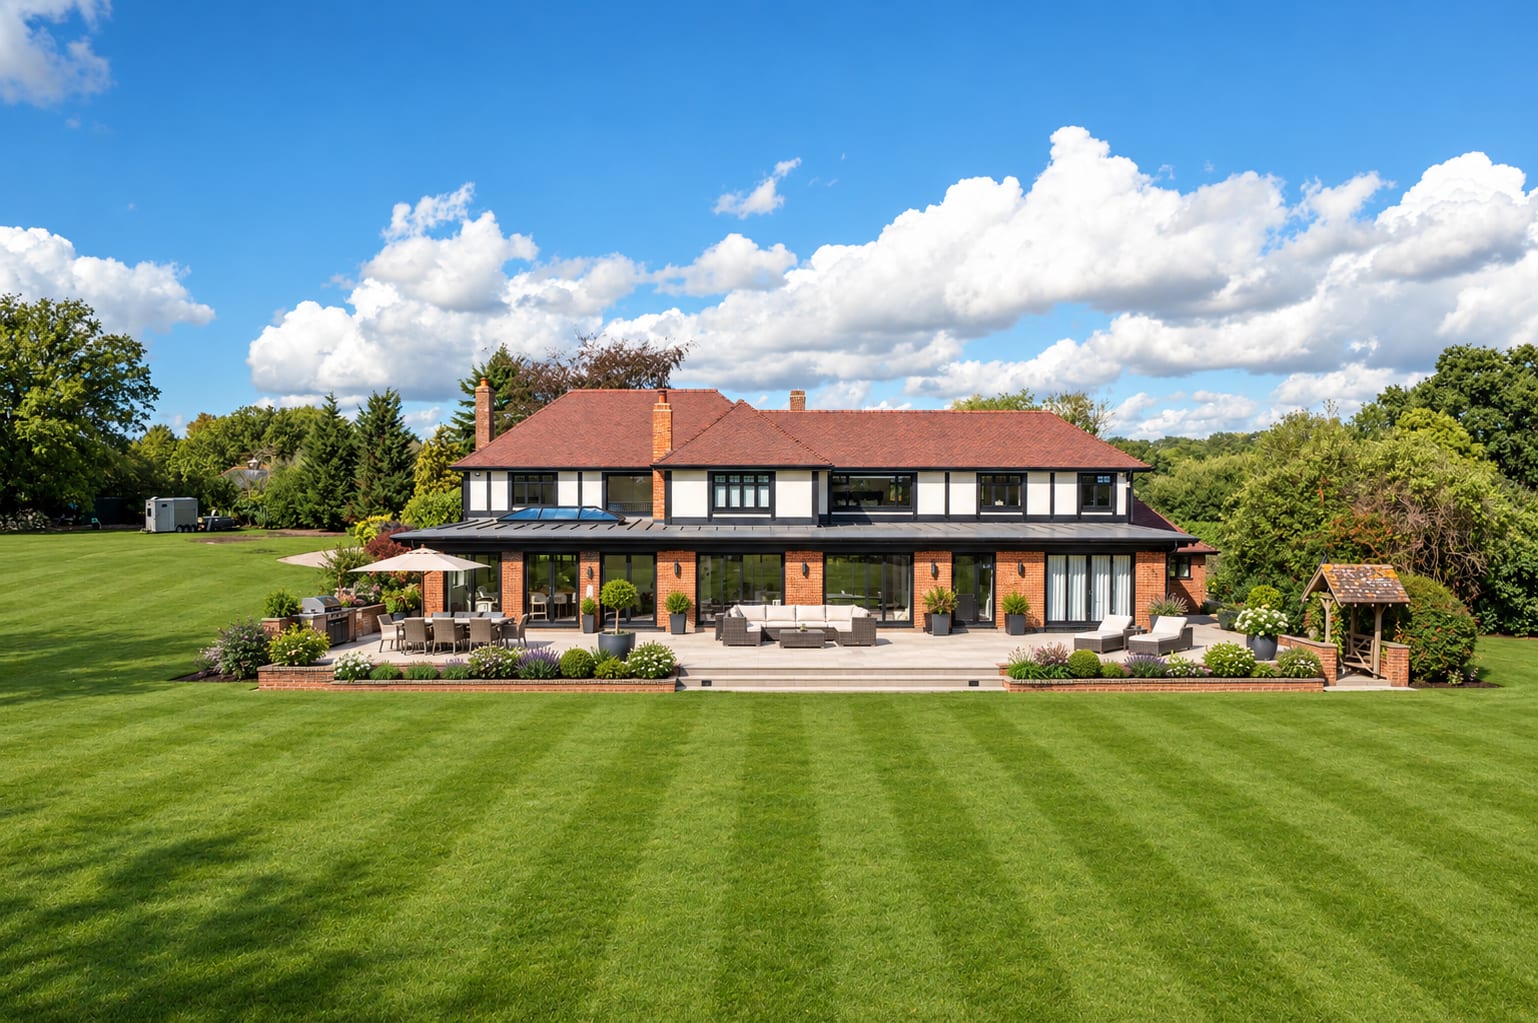
See Doddinghurst I From Above
Aerial footage of Doddinghurst I.